Composite Decking
Low-maintenance composite decks that stand up to salt air, strong sun and termites, with hidden fixings, matching fascia boards and stairs.
Learn More →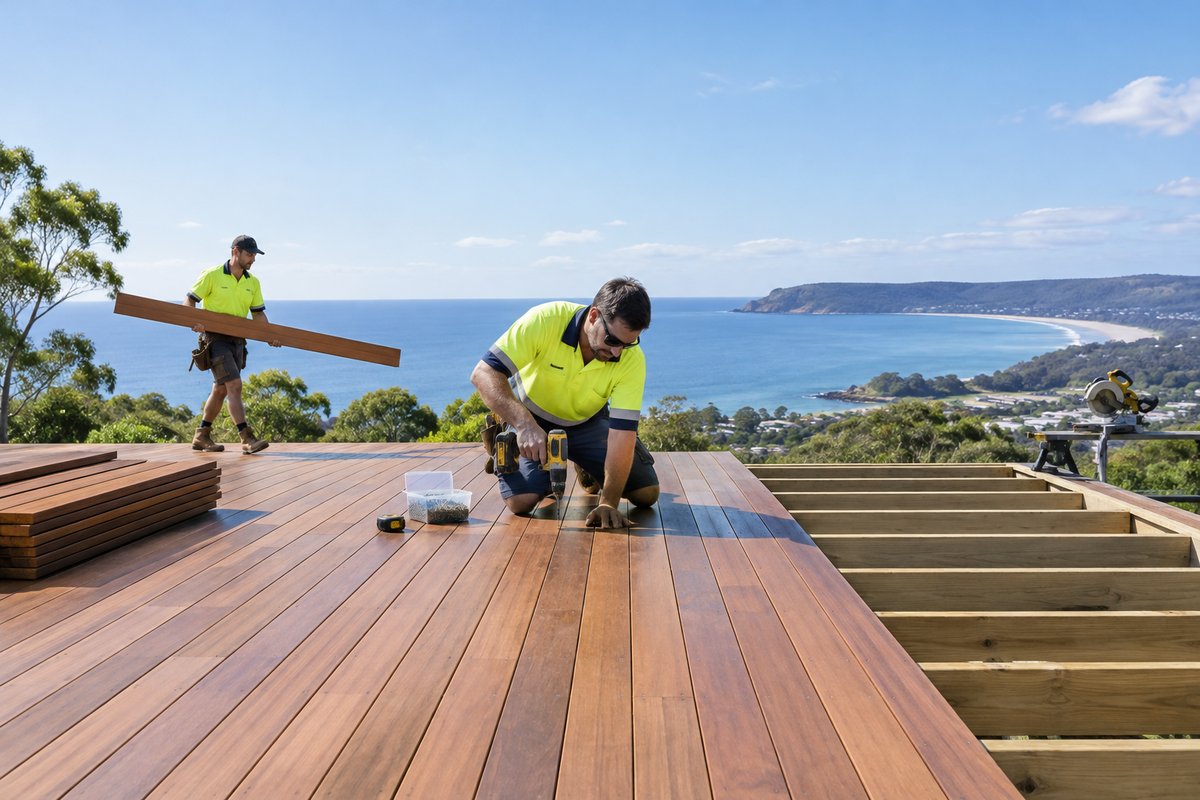
Australian hardwood decks in spotted gum, blackbutt and merbau, chosen to suit the site, including bushfire-prone land where the BAL rating affects which timbers can be used.
Request a Quote
A hardwood deck should look like it was always part of your home, not something bolted on later. We design and build custom timber decks in Australian hardwoods like spotted gum, blackbutt and merbau. Each species is chosen for how it will look and perform on your block. Boards sit on a properly engineered subframe of treated pine or steel, set on concrete footings with galvanised stirrups. We fix them with marine-grade stainless screws or hidden fixings and leave the right gap for the timber to move as it takes up and loses moisture.
Conditions on the Central Coast are hard on timber. Salt air rolls in off the beaches at Terrigal, Avoca and The Entrance. Humid summers and storm runoff keep subfloors damp, and hot afternoon sun dries out exposed boards. That is why we seal end grain, keep good ground clearance, use joist protection tape and plan sub-floor ventilation from the start. Many hinterland and lakeside blocks are steep or sit in bushfire-prone areas, so we match timber species and construction details to the site and any BAL rating.
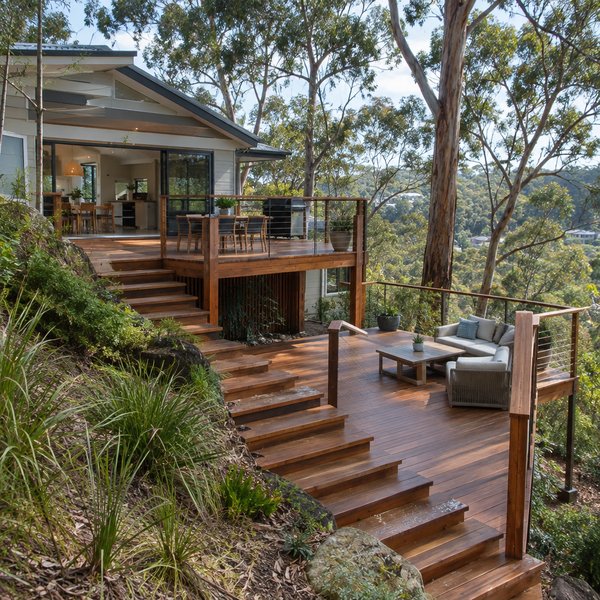
Most of our hardwood decks form part of a bigger outdoor living space. On a sloping block in Kincumber or Wamberal, that might mean elevated and multi-level decks stepping down to the yard. Other clients want a pergola or roof so the deck works year-round, and our covered decks are designed and built together with the timber below. We handle the deck, stairs, balustrades and surrounds as one project, so you deal with one team from first drawing to final coat of oil.
From site levels and timber samples to the final coat of oil
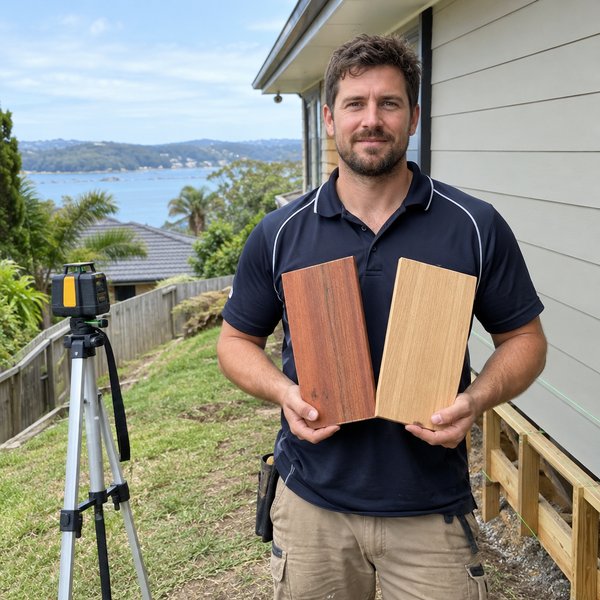
We walk your block, take levels and check soil, drainage, slope and how the sun moves across the space. We then draw up a deck design with board layout, stairs and balustrades. We also talk through spotted gum, blackbutt and merbau samples so you can see the colour range in real light. This is also when we work out whether your deck is exempt, needs a CDC or needs council approval.
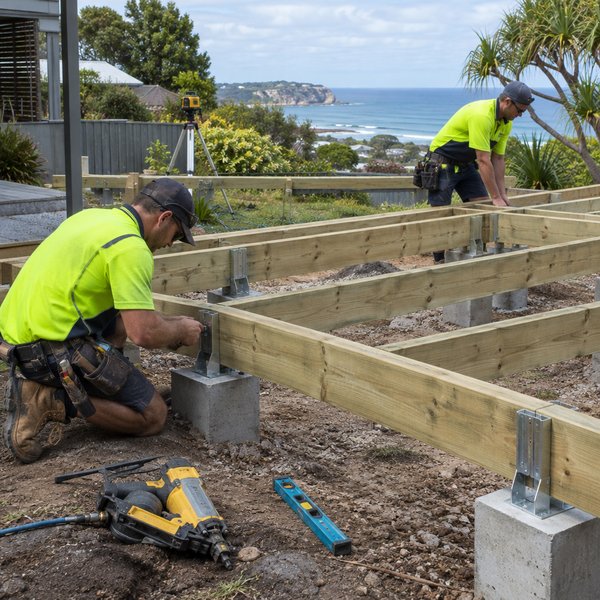
We dig and pour concrete footings, then set galvanised stirrups or posts to height. Bearers and joists go in at the spacing the board size and species require, checked with a laser level so the finished surface sits true. We apply joist protection tape along the tops of the joists and allow for drainage away from the house.
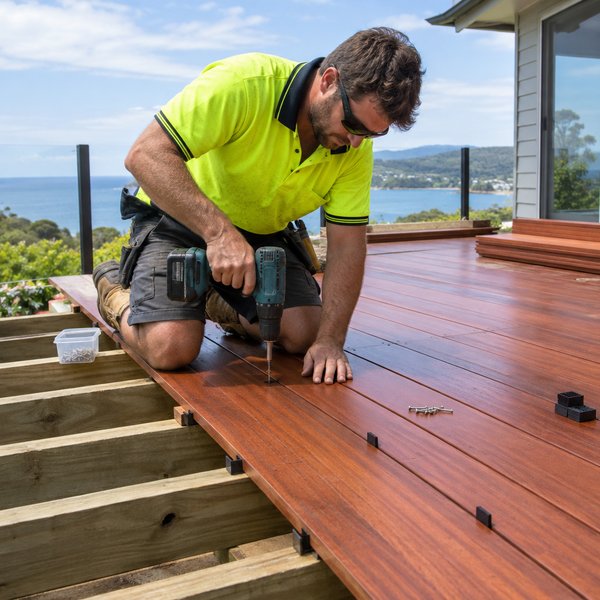
Boards are racked out to balance colour, then cut, pre-drilled where needed and fixed with stainless screws or hidden clips. We keep consistent gaps so the timber can expand in humid weather and shrink in dry spells without cupping or splitting. Every cut end gets sealed before it goes down.
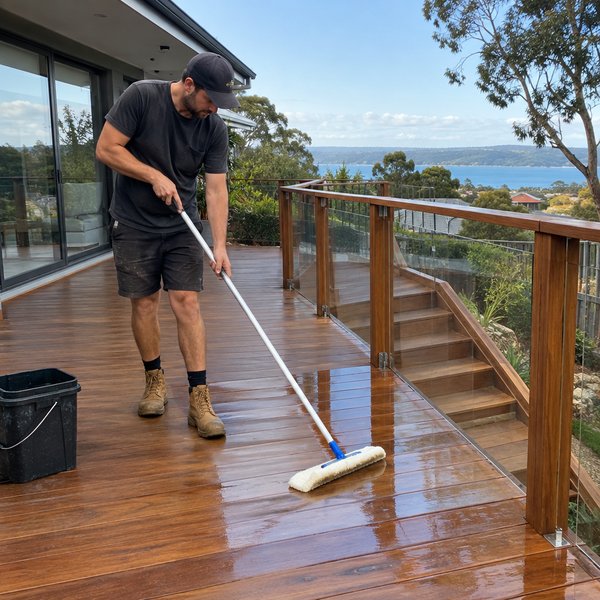
We build the stairs and landings, then fit balustrades in timber, glass or stainless wire to suit the view and the height. The deck is cleaned down and given its first coat of penetrating decking oil to bring out the grain. Before we leave, we walk you through it and explain how to care for the timber in your spot.
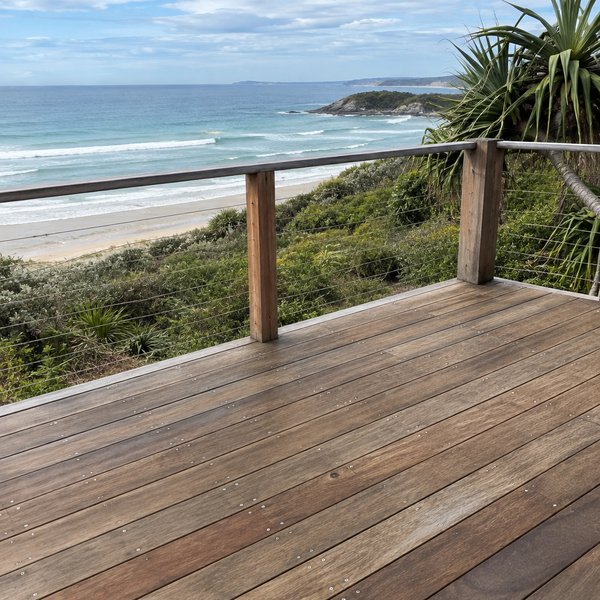
Real hardwood, detailed for coastal salt, humidity and sun
Stainless fixings, sealed end grain and a ventilated subframe help your deck stand up to sea air and damp summers. Boards are less likely to cup, rust-stain or rot at the ends. You spend weekends using the deck, not chasing problems.
A well-planned hardwood deck turns a steep, unusable backyard into flat living space off your main rooms. Levels and stairs make the yard easier to reach for kids and older family members. It often becomes the room the family uses most.
Real hardwood has warmth and grain that suits Central Coast homes, from beach houses to acreage. A deck built to suit your home's lines adds street and buyer appeal. With regular oiling it keeps its colour, or you can let it silver off naturally.
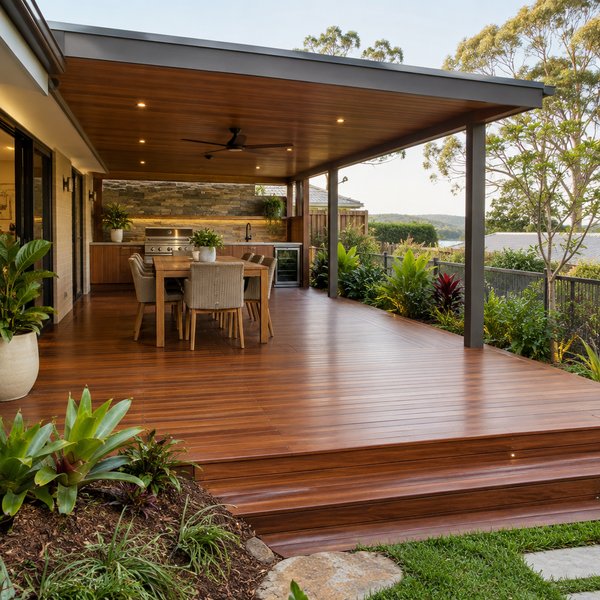
We know how salt air, sandy coastal soils, reactive clay and humid summers affect timber. Fixings, footings, ventilation and species choice are all decided with your exact site in mind. That is what keeps a hardwood deck sound long after it's finished.
Every deck is drawn for your home, your levels and the way you want to use the space. We work out board direction, stair placement and balustrade style so the deck fits the house properly. No off-the-shelf sizes squeezed onto your block.
We can design and build the deck, stairs, balustrades, pergola or roof, outdoor kitchen and surrounding landscaping as one project. You avoid juggling separate trades and mismatched finishes. Everything is planned to work together from day one.
The boards get the attention, but the subframe decides how long a deck lasts. We use correctly sized bearers and joists, galvanised hardware, joist tape and proper clearances. It's the same care we bring to deck replacement and rebuilds of decks that weren't built well the first time.
Common questions answered
Spotted gum and blackbutt are both dense, durable Australian hardwoods that handle salt air well when fixed with marine-grade stainless screws. Merbau gives a rich red-brown colour but bleeds tannin when new, so we plan around nearby render or pavers. We help you choose based on exposure, colour and whether your site has a BAL rating.
It depends on the size of the deck, how steep the block is, whether approval is needed and what else is in the project, like a roof or outdoor kitchen. Weather and timber availability also play a part. We give you a project timeline once the design and approvals are settled.
The main factors are deck area, timber species and board width, height off the ground, number of levels and stairs, and the balustrade style. Footing conditions such as rock, sand or reactive clay also matter, along with fixing method and access to the site. We price each deck after a site visit, so you get a quote based on your actual block.
Some decks qualify as exempt development, some can go through a complying development certificate, and others need a DA with Central Coast Council. Height above ground, floor area, distance to boundaries and bushfire or flood zoning all come into it. We check this during design and can manage the approval paperwork as part of the project.
It comes down to sun and weather exposure. A north-facing deck in full sun or salt spray needs oiling more often than one under a roof. We show you the signs to watch for, like water no longer beading or the timber fading, and we offer sanding and re-oiling as aftercare if you'd rather not do it yourself.
We provide Hardwood & Timber Decking throughout the Central Coast, NSW and surrounding suburbs.
Don't see your area? Contact us to check if we service your location!
View All Areas