
Composite Decking
Low-maintenance composite decks that stand up to salt air, strong sun and termites, with hidden fixings, matching fascia boards and stairs.
Learn More →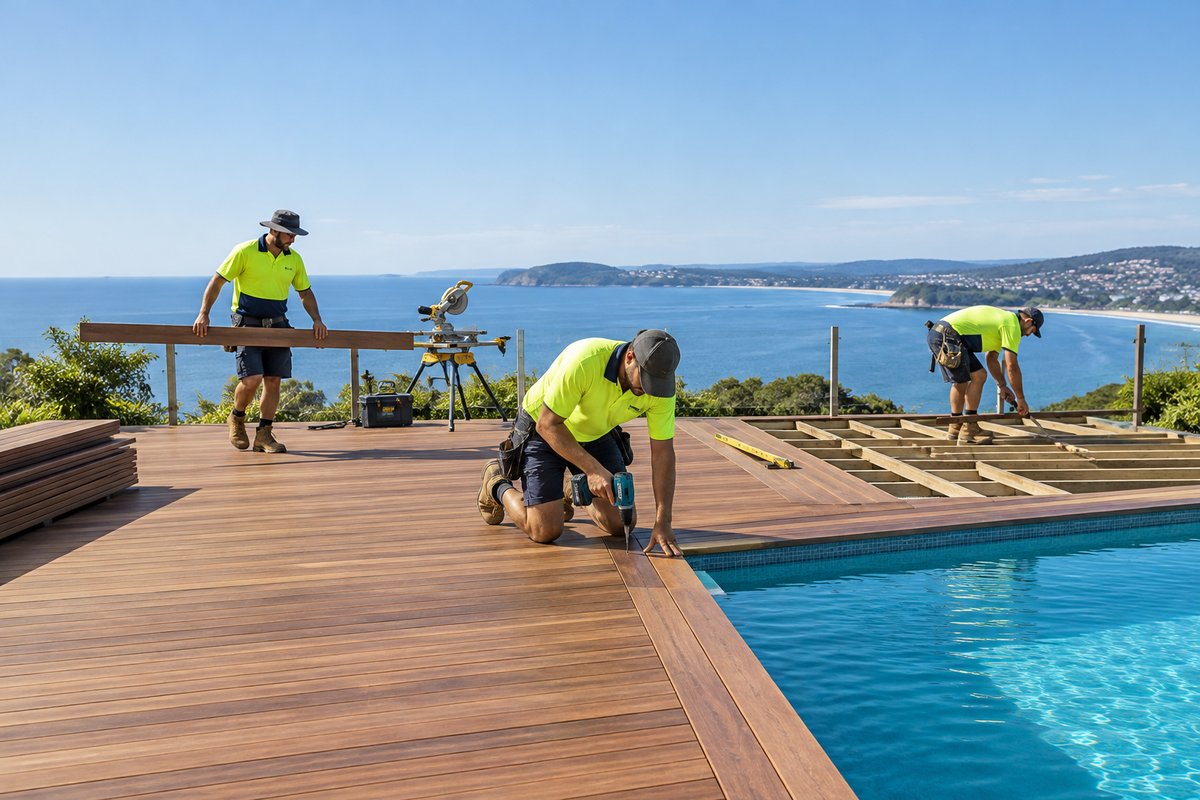
Decks around new and existing pools: slip-resistant boards, pool-safe fencing integration and entertaining space that ties the pool into the rest of the backyard.
Request a Quote
A pool deck takes more punishment than any other deck on your property. It gets wet feet, splashed chlorine or salt water, pool toys dragged across it and full summer sun. We design and build pool decks on the Central Coast that are made for that life. We use slip-resistant composite decking boards or Australian hardwoods like spotted gum and blackbutt. Each one is fixed with marine-grade 316 stainless screws or hidden clips that won't rust and bleed stains into the boards.
Coastal humidity and salt air are hard on the parts of a deck you can't see. A subframe sitting low beside a pool stays damp for long stretches, so we use H4 treated pine or galvanised steel framing with joist protection tape over the top edge. We also set board gaps and ventilation so water drains through and the frame can dry out. On a beachside block, or a sloping backyard where the pool sits below the house, those details decide whether the deck stays solid or starts to sag and rot. Where your pool sits on a slope, we often tie it into elevated and multi-level decks so the house, deck and water all connect properly.
Most of our pool deck jobs start with a simple problem. Maybe the concrete surround is cracked and too hot to walk on. Maybe the old pine deck has gone soft near the skimmer, or a new fibreglass pool needs a finish that looks like it belongs. We build the deck flush to the coping and fit access hatches over pumps and filters. We also make sure the layout works with your pool barrier, so nothing near the fence gives a child a foothold. You get one team handling the design, the build and the finish.
Every step is planned around water, salt air and safe, barefoot use.
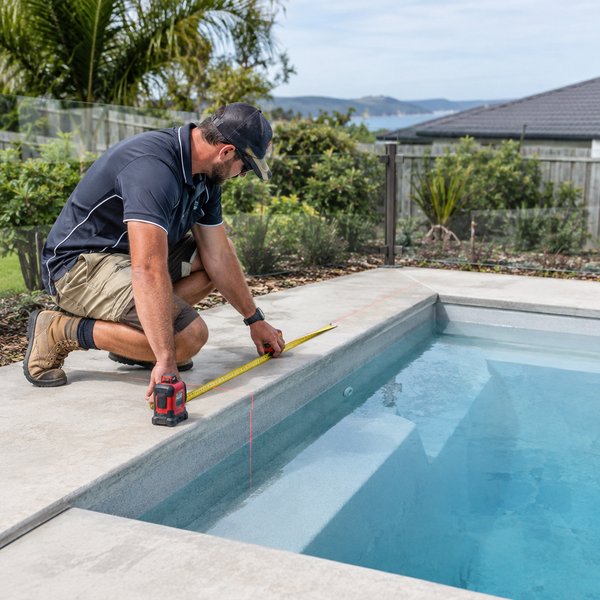
We measure the pool, coping heights, fall of the ground and where your pump and filter sit. We then design the deck layout, board direction and access hatches around how you actually use the pool. Barrier lines and gate positions are mapped at this stage so the design suits your pool fence.
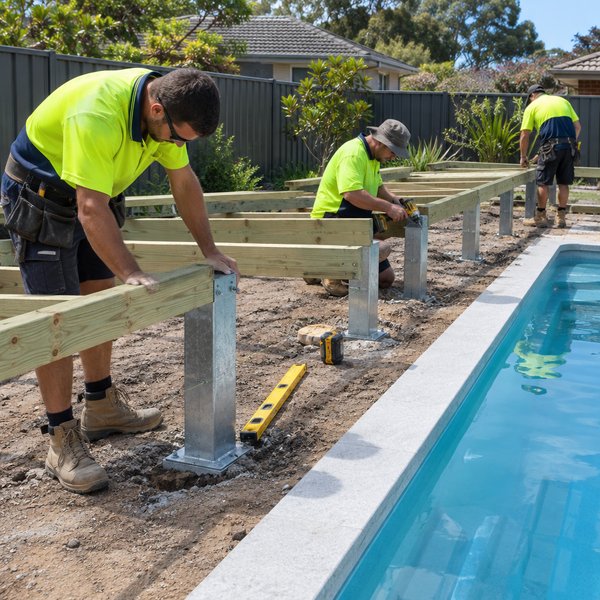
We dig and pour footings or install adjustable steel stumps, then build the subframe from H4 treated pine or galvanised steel. Joist protection tape goes on the top of every joist to shed water. Near the pool edge we set the frame height so finished boards sit flush with the coping.
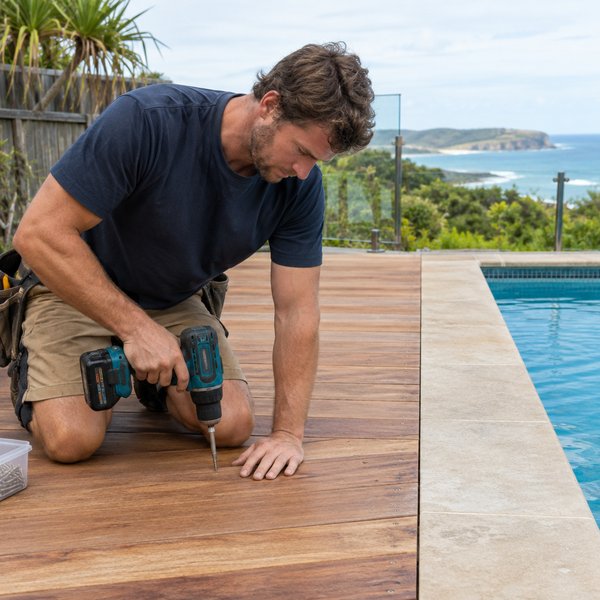
Boards are laid with consistent gaps for drainage and airflow, fixed with 316 stainless screws or hidden clips. We scribe and cut boards tight around the coping, skimmer box and any curves in the pool shape. Removable hatches are framed in over equipment so you can reach it without lifting the deck.
We build any steps, edging, fascia boards and seating, then oil or seal timber decks to suit pool use. We check every fixing, hatch and edge for anything sharp or loose. Then we walk you through the deck and explain how to care for it around pool water.
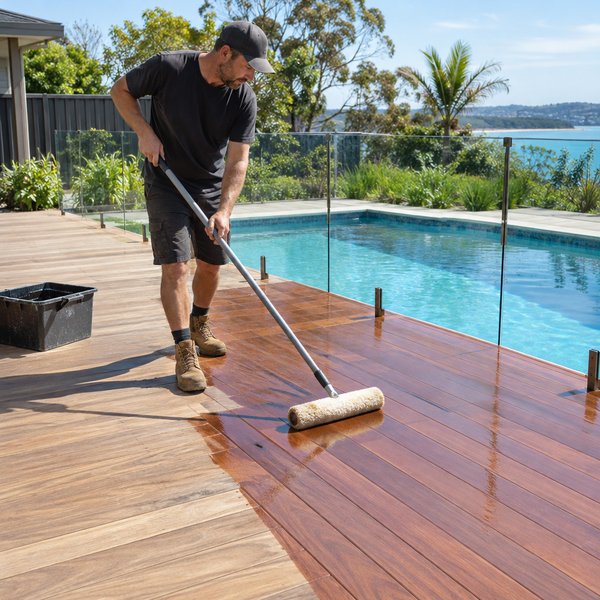
Better grip, longer life and a pool area your family will actually use.
Kids running out of the pool and adults carrying drinks both need grip. Textured composite boards and properly finished hardwood give your family better footing than polished pavers or worn timber. Flush edges at the coping also remove the trip points that catch bare toes.
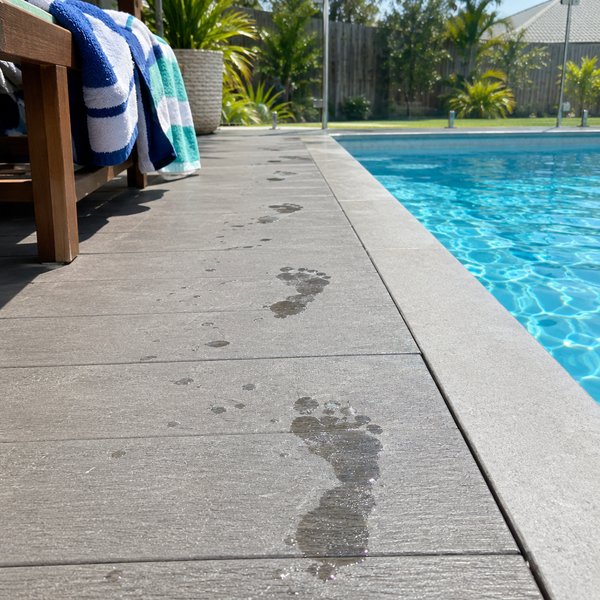
Correct framing, ventilation and stainless fixings slow down the rot, rust and movement that ruin poolside decks. You avoid soft spots near the skimmer and rust streaks running across the boards. The deck stays flat and firm for longer, with less work from you.
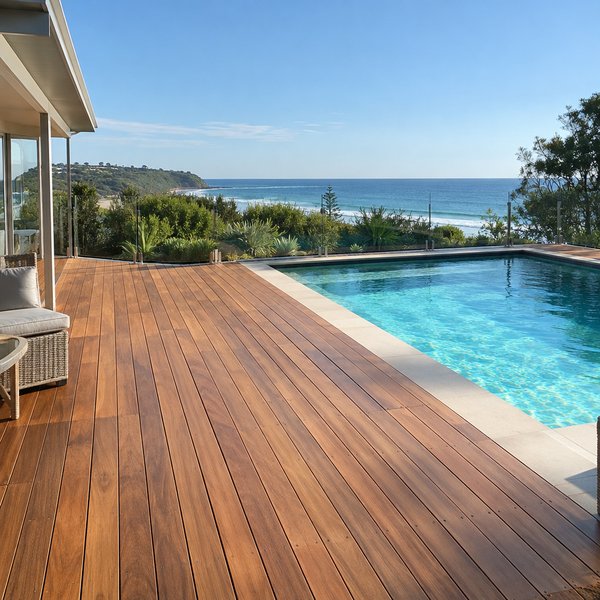
A well-designed pool deck turns the pool from a hole in the yard into the place everyone gathers. It links the house, the outdoor living area and the water with one continuous surface. Lounges, shade and a barbecue all have a proper place to sit.
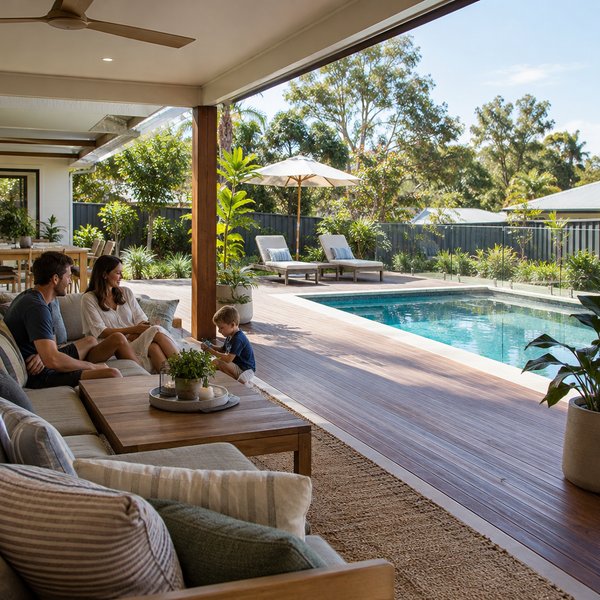
Our framing, fixings and board spacing are chosen for how Central Coast humidity and salt air affect a poolside deck. That means H4 or galvanised steel subframes, joist protection and marine-grade stainless fixings. These choices protect the parts of the deck you'll never see again once it's built.
The hardest part of a pool deck is where the boards meet the coping. We scribe boards to curves and skimmer boxes, set them flush and leave no sharp edges. It's slow, careful work, and it's what makes a pool deck look built-in rather than added on.
Plenty of pools here sit on a slope, below the house or raised above the yard. We design and build elevated and multi-level decks that connect them safely. Stairs and balustrades are part of the same plan.
We can build the pool deck along with a roof or pergola, an outdoor kitchen and the landscaping around it. You deal with one team that manages the full project from design to handover. Aftercare like sanding and re-oiling is available when your deck needs it.
Common questions answered
Composite can get hot in direct afternoon sun, and darker colours hold more heat. We usually recommend lighter capped boards for pool decks and talk through where shade falls across your yard during the day. Hardwoods like blackbutt are also a good option if hot feet are your main concern.
Yes, if you pick the right species and finish it properly. Spotted gum and blackbutt handle pool splash well when oiled regularly. Merbau looks great but can bleed tannins that stain pale coping and render, so we plan around that or suggest another species close to the water.
A deck can change the ground level near your pool barrier, which affects fence height and climbable zones. We plan the deck height, steps and any built-in seating so they don't create footholds near the fence. If your barrier needs adjusting, we'll flag it during design, before anything is built.
The main factors are the deck size, the board material, how much the ground slopes and how complex the pool shape is. Curved or freeform pools need more cutting and scribing at the edge. Extras like access hatches, steps, seating and shade structures also add to the price, and we cover all of these in your quote.
It depends on the size, the site access and whether footings need concrete curing time. Weather plays a part too, since wet spells on the coast can hold up excavation. We give you a realistic schedule once we've seen the site and settled the design.
We provide Pool Decking throughout the Central Coast, NSW and surrounding suburbs.
Don't see your area? Contact us to check if we service your location!
View All Areas